

Downloadable Bathroom Design Toolkits
The Designer Bathroom. Delivered by you.

LAYRO
Design without the Designer


LAYRO’s downloadable bathroom design toolkits bring together coordinated layouts, visualisations, reference drawings, material and fixture specifications, and practical implementation guidance. Developed using our Design Module System, each collection helps you explore the design, plan purchases and communicate with your contractor. Brand-neutral specifications give you flexibility to source suitable products from your preferred suppliers. Use the toolkit as a structured starting point for your renovation, with site conditions, product compatibility and construction requirements verified by appropriate qualified professionals.


How LAYRO works
1. Choose your Aesthetic
Start by selecting the professional design theme that best fits your vision for a modern habitat. Each of our curated styles is crafted to deliver a sophisticated, high-end atmosphere without the complexity of traditional consulting.
2. Check suitability for your space
Compare your bathroom with the collection’s reference dimensions and example layouts. Ask your contractor to check door and window positions, drainage, services and other site conditions before purchase.
3. Download your toolkit
Once payment is confirmed, you will receive a link to download your PDF toolkit. Review the design, drawings, specifications and guidance before planning the work.
4. Source and coordinate with your contractor
Use the brand-neutral specifications to select suitable materials and fixtures. Share the relevant drawings and guidance with your contractor, who will verify compatibility and coordinate the site-specific information required before construction.
What’s Inside LAYRO?



The Signature Mood Board
A curated visual guide defining the modern aesthetic, textures, and colour palette for your habitat.
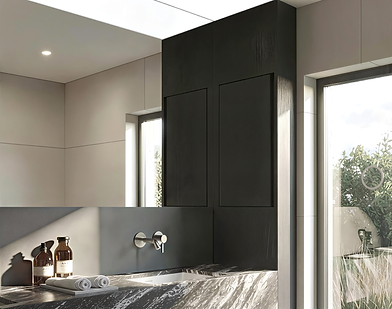
Photorealistic 3D Visualisations
High-resolution renderings that illustrate the finished design in vivid detail, allowing you to see the textures, lighting, and spatial atmosphere before work begins.
Professional Floor Plans
Precise layout diagrams engineered for optimal spatial flow and ergonomic balance within your footprint.
Technical Elevation Drawings
Reference elevations showing heights, positions and material relationships for tiling, vanities and fixtures, to support review and adaptation with your contractor.
Lighting and Electrical Layouts
Strategic placement guides for ambient and accent lighting, designed to enhance the architectural geometry of the space.
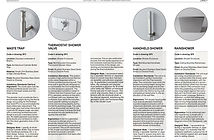
Brand-Neutral Specification Schedules
A comprehensive list of materials and finishes with technical requirements, giving you total freedom to source from any retailer.
The Implementation Roadmap
Our signature step-by-step process broken down into actionable phases, guiding you from initial demolition to the final handover.

Frequently Asked Questions
Is this a printed booklet or a digital download?
This is a downloadable design toolkit supplied as a high-resolution PDF. No printed booklet, fixtures or materials are included.
What does the toolkit include?
The toolkit includes design visualisations, modular layout guidance, plans and elevations, lighting and electrical layouts, brand-neutral specifications, project sequencing guidance and a handover checklist. Visit the individual toolkit page for the edition’s full contents.
How do I know whether it suits my bathroom?
Compare your room measurements with the dimensions in the ‘Before You Buy’ section on the individual toolkit page. Room size alone does not establish suitability: doors, windows, drainage, services and structural conditions also matter. Ask your contractor or a suitably qualified local professional to assess compatibility.
Can the layout be adapted to my space?
The toolkit includes modular guidance for compatible bathroom configurations. Depending on your site, some modules may be mirrored or repositioned. Your contractor should verify any proposed adaptation before work begins.
Do I need to buy particular brands?
The specifications describe the intended materials, finishes and fixture requirements without restricting you to one supplier. You and your contractor can source suitable alternatives that meet those requirements.
Does this replace a site-specific design service?
The toolkit provides a coordinated design framework. It does not replace site measurements, technical verification, local approvals or qualified construction and installation work.
How will I receive my toolkit?
After successful payment, you will receive a download link for the high-resolution PDF.
About
Meet LAYRO
LAYRO is a modern design studio founded on a single core mission: to deliver professional architectural integrity directly to you, without the designer price tag. By shifting the traditional consulting model into high-value digital toolkits, we bridge the gap between initial design intent and site-specific reality. Every edition is engineered around our signature Design Module System and brand-neutral specifications, giving you the technical logic and creative freedom required to create a refined bathroom with clear design direction and the flexibility to source suitable materials and fixtures.

